Out-of-Hours Installation
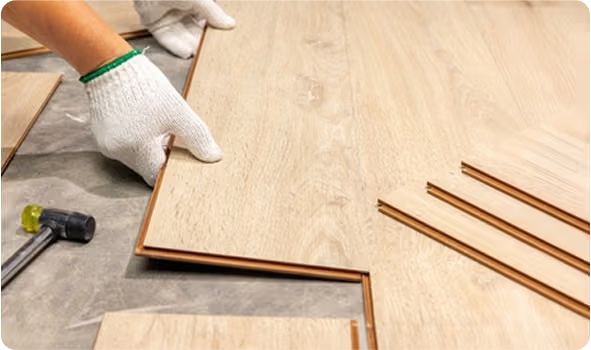
All flooring is fitted by our directly employed installation teams — never subcontracted. Every fitter is fully insured, NICF-qualified, and experienced in working in occupied office environments.
For active offices we routinely work evenings, weekends or public holidays to fit floors without disrupting your team. For larger fit-outs we work alongside your other trades on a phased programme. Either way, we leave the space clean, finished, and ready for furniture and final commissioning.
Once a project is complete, we provide all relevant product documentation, fire and slip certifications, and aftercare guidance for your facilities team.
Carpet tiles and why they dominate office specification
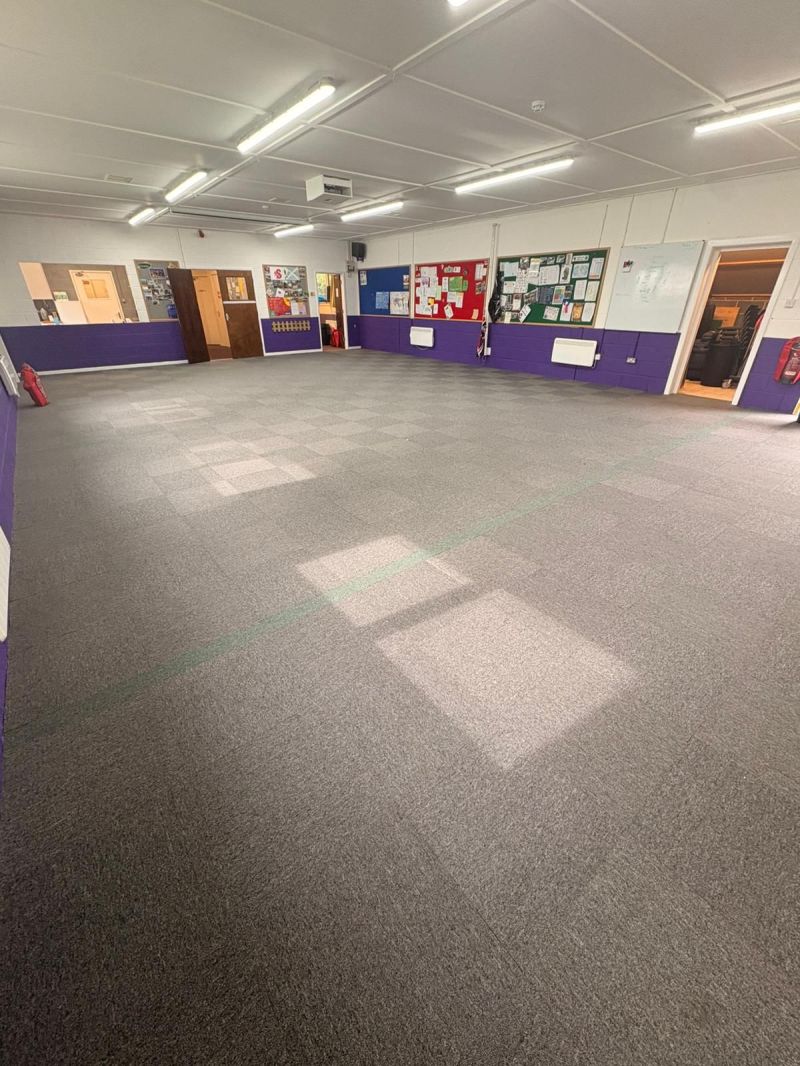
Carpet tiles account for the majority of what we install in offices, and the reasons are practical rather than aesthetic. Individual tiles can be lifted for access to underfloor services without disturbing the surrounding floor, damaged or stained tiles can be swapped out singly, and rotating tiles from low-traffic areas into worn walkways extends the life of the whole installation significantly.
Specification comes down to a few measurable things: the wear classification appropriate to the traffic level, the backing system, and whether the tile is intended for use over a raised access floor. Heavy-contract classifications are the right choice for reception areas, main circulation routes and lift lobbies, where a lighter specification will show wear patterns within a year or two. We install Burmatex ranges among others, and delivered over 300 square metres of Burmatex carpet tiles at Gunn & Moore in Nottingham.
Acoustics and open-plan environments
Flooring is one of the few large surfaces in an office that can meaningfully absorb sound, and in open-plan environments it does real work. Carpet and carpet tiles absorb airborne noise and substantially reduce impact noise from footfall, which matters both within a floorplate and for the tenant below.
Hard flooring reflects sound instead, so in mixed schemes the sensible approach is hard surfaces where cleanability and appearance lead — receptions, tea points, circulation spines — and carpet where people sit and concentrate. Where a hard floor is required in an acoustically sensitive setting, acoustic-backed LVT and dedicated acoustic underlays are available and worth specifying properly rather than assuming an underlay is an underlay.
Raised access floors and subfloor considerations
Offices frequently have raised access floor systems carrying power and data, and this constrains the flooring choice more than most specifiers expect. Panels must remain individually liftable, which effectively rules out anything bonded across panel joints — so tiles rather than sheet, and adhesive systems that release cleanly.
Loose-lay and tackifier systems hold tiles in place while allowing panel access. Rocking or uneven panels need correcting before the floor goes down, since a tile floor telegraphs subfloor movement quickly and the resulting joint gaps are both a trip risk and an appearance defect.
Working around an operating business
Most office installations happen around people still working, so the programme matters as much as the specification. We work evenings, weekends and phased zones as required, coordinate with furniture uplift and relocation, and sequence the work so that departments move once rather than twice.
Every commercial job gets site-specific RAMS, and our fitting teams are directly employed rather than subcontracted — which means the same vetted people on site through the programme, consistent standards, and a single point of accountability if anything needs putting right.